
01
Renovate with a clear brief
Define the problem before defining the finish. Better circulation, more daylight, storage, accessibility, energy performance, and indoor-outdoor connection are stronger starting points than a list of products.
02
Know the hidden work
Older homes may need electrical, plumbing, moisture, insulation, structural, or HVAC improvements before cosmetic upgrades. A realistic scope includes contingency for concealed conditions.
03
Build the full team early
Builder, architect, interior designer, and technology integrator should resolve major decisions together. That coordination protects both the visual result and the construction schedule.
04
Renovate or move?
Renovation makes sense when the location, lot, and school assignment already fit and the house needs updating. Moving makes sense when the problem is the setting itself. Price both paths honestly, including disruption.
05
Common projects in Indian Trail homes
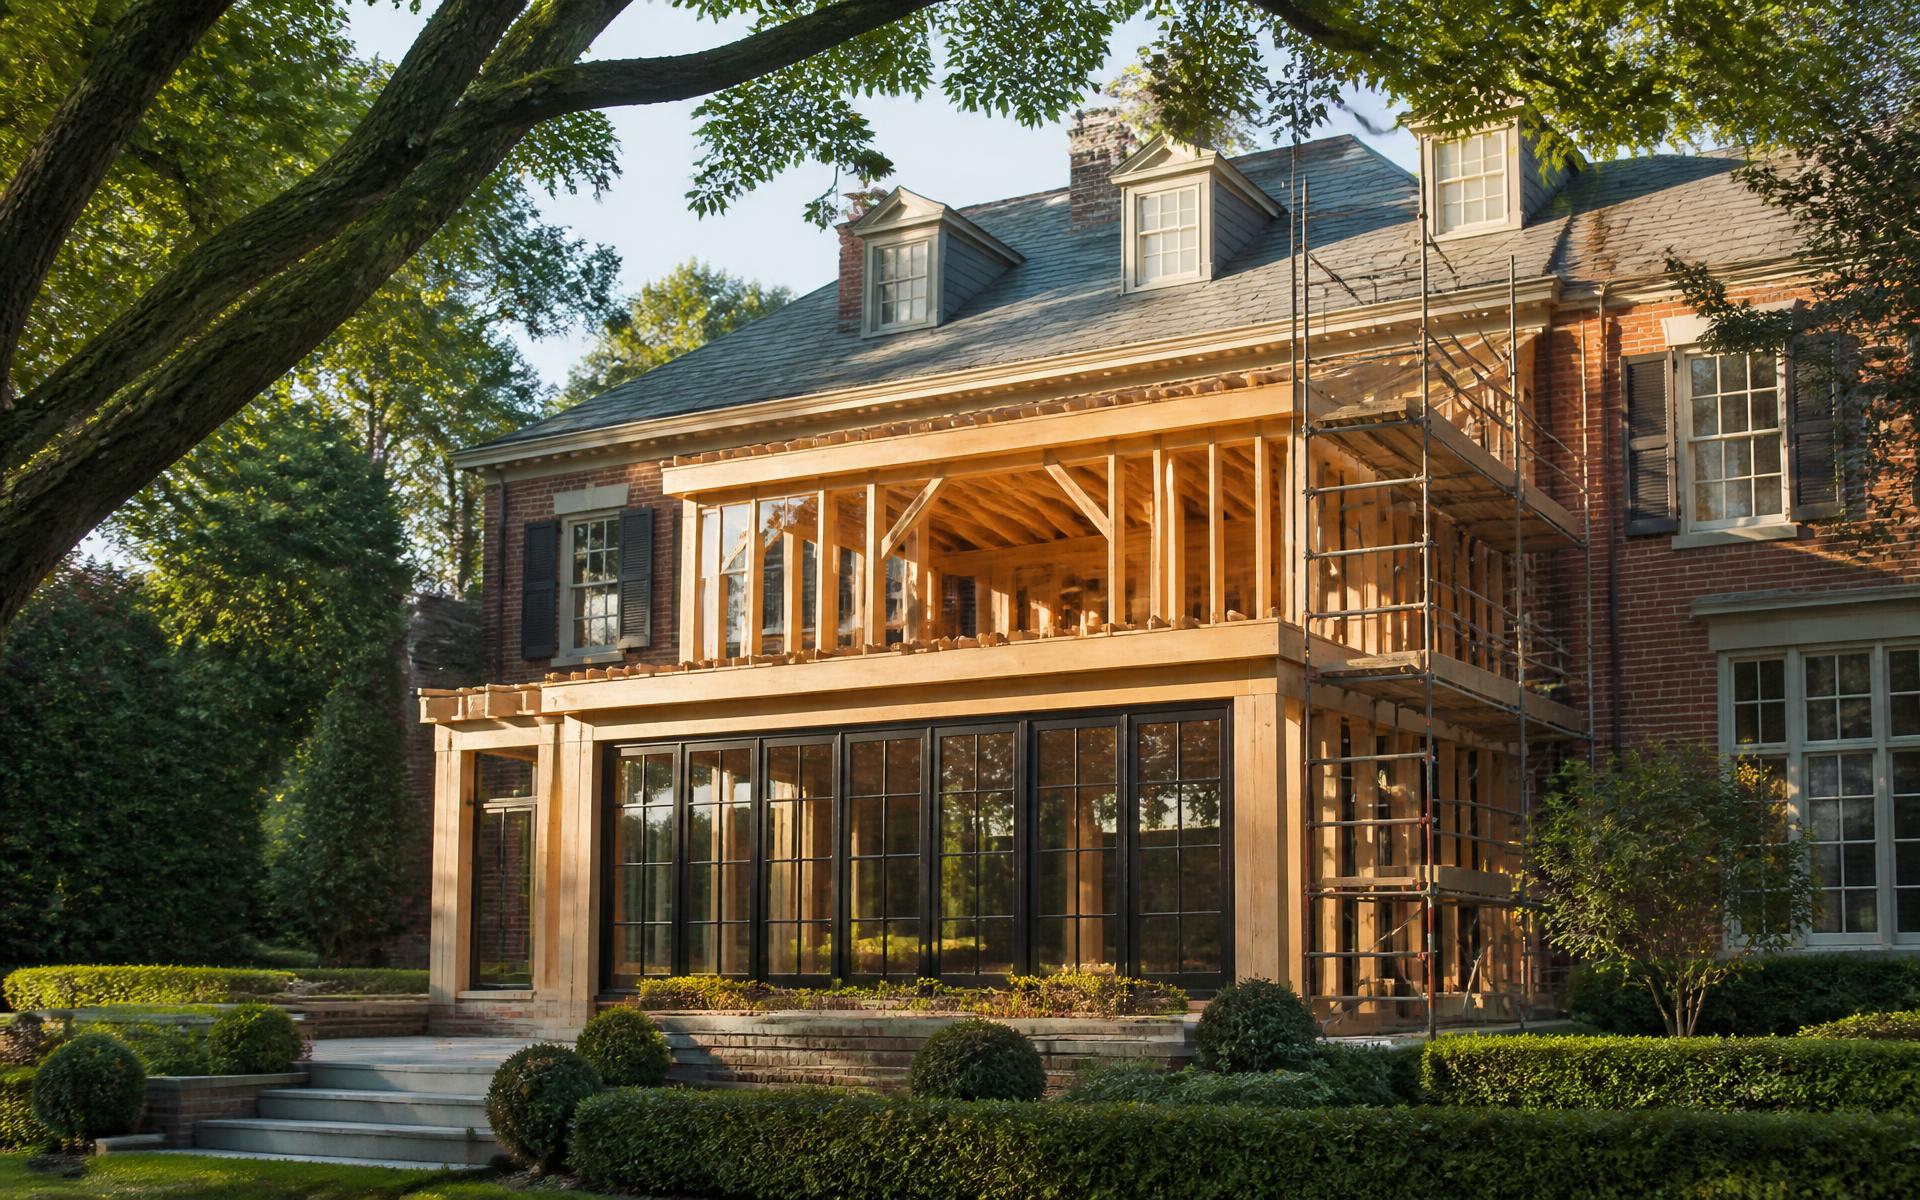
Homes from the region's growth years often benefit from kitchen and bath updates, opened floor plans, replacement windows, HVAC upgrades, and outdoor living additions such as screened porches.
- Kitchen and bath
- Open-plan reconfiguration
- Screened porches and outdoor kitchens
- Windows, HVAC, and insulation
06
Permits and HOA approval
Structural, electrical, plumbing, and mechanical work typically requires permits. Many HOAs also require architectural approval for exterior changes—submit before ordering materials.
07
Renovation priorities for Indian Trail homes
Many Indian Trail homes were built during the town's major growth decades, which means kitchens, bathrooms, flooring, lighting and exterior finishes are common candidates for updating. Mechanical systems, roofs and windows also reach replacement age on a predictable schedule.
A sound renovation plan addresses the building first and finishes second. Moisture, drainage, electrical capacity and HVAC performance should be understood before investing in cabinetry and tile.
- First: roof, drainage, moisture, electrical, HVAC
- Second: layout changes and structural work
- Third: kitchens, baths, flooring, lighting
- Last: paint, hardware, landscaping and styling
08
Living in the home during work
Kitchen and whole-floor renovations are disruptive. Plan for dust control, temporary kitchen space, pet and child safety, and noise during working hours. Some owners phase work room by room; others move out for the most intensive stages.
A clear written scope, change-order process and communication schedule prevent most frustration. Peters Custom Homes documents each of these before work begins.